NickolasKassing
BEDS4
BATHS3
SQUARE FEET1,467
MLS#834484
STATUSActive
PROPERTY TYPEResidential - Single Family
Property Description
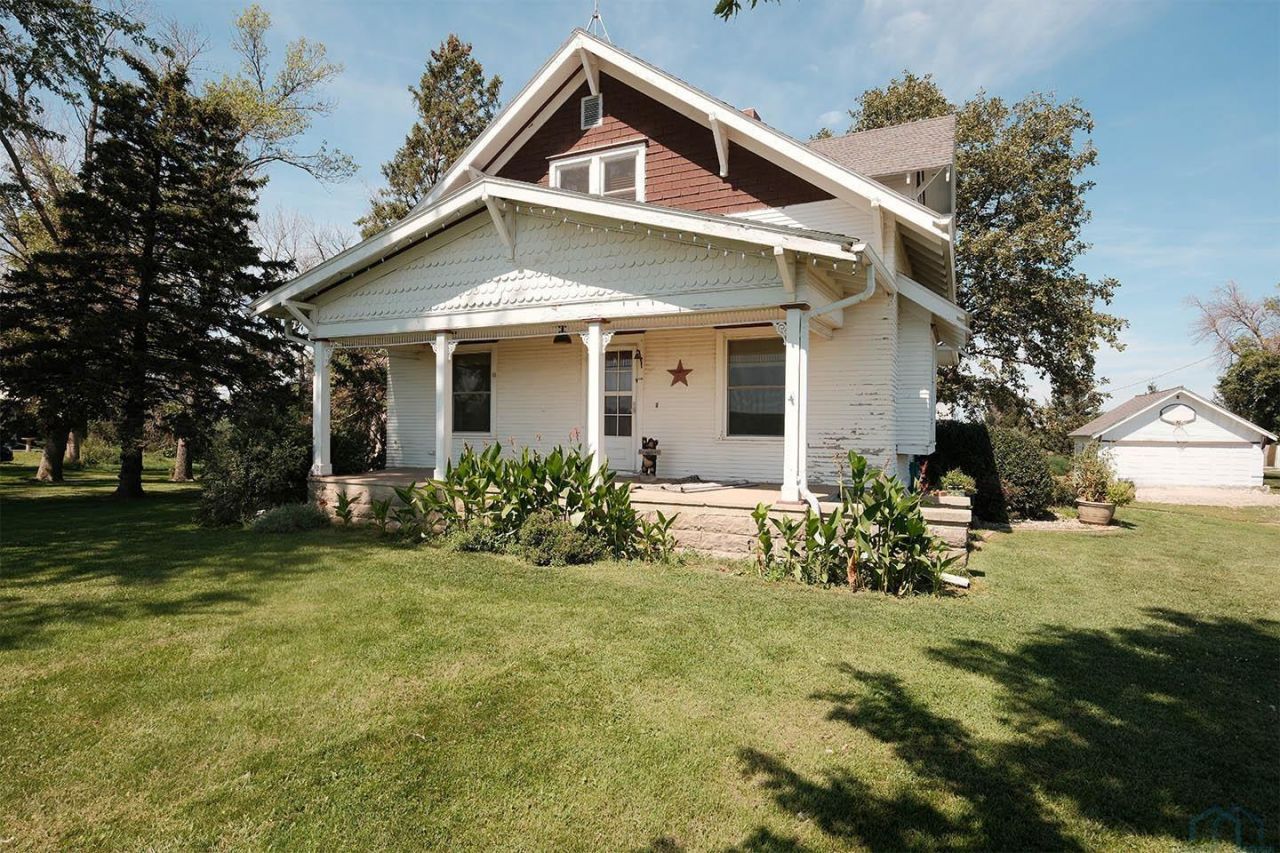
Acreage living with character, charm, and plenty of opportunity! This 1926 two-story home offers 4 bedrooms and 3 bathrooms, blending original character with thoughtful updates. The remodeled kitchen provides a welcoming space for everyday living, while charming hardwood floors add warmth and timeless appeal throughout the home. Most windows have been replaced, and the basement was tiled in 2017. The septic system is newer and up to code. Updated wiring. Outside, the property truly shines for those looking to enjoy the acreage lifestyle. Established fruit trees include apple, plum, peach, and cherry, adding beauty and seasonal harvests to the setting. Several well-maintained outbuildings provide excellent space for hobbies, storage, or the aspiring hobby farmer. A pasture area is located north of the acreage, with existing gates and fencing included with the property. If youre looking for a property with character, usable acreage, outbuildings, pasture, and room to enjoy the country lifestyle, this one is worth a look!
Property Features
Property Type: Residential - Single Family
Basement: Full
Cooling: Central
Fenced: Yes
Fuel Type: Electric
Garage: Detached
Garage: 2
Heating: Heat Pump
Home Style: 2 Story
Lot Size: 4.85 Acres
Roof Type: Shingle, Rubber
Taxes: $3,273
Year Built: 1926
Feature Descriptions
Basement Rooms: 3/4 Bath, Laundry
Bedroom: Carpet, large walk-in closet.
Bedroom: Hardwood floors, walk in closet, attached to primary bath.
Bedroom: Hardwood, east facing, panel access in closet.
Bedroom: Hardwood, south windows.
Dining: Hardwood floors, natural light.
Driveway: Gravel
Exterior: Wood Lap
Includes: Kitchen appliances, gates/fences.
Kitchen: Vinyl flooring, updated cabinets, appliances included.
Laundry: Open area.
Living: Carpet
Lot: Trees, Acreage
Main Level Rooms: Bedroom, Dining, Kitchen, Living, Other
Parcel: 1535351001
Rental: No
Second Floor Rooms: Bedroom
Sewer: Septic
SQFT Below Finished: 72
SQFT Below Total: 900
SQFT Below Unfinished: 828
SQFT Main: 900
SQFT Total Above Grade: 1395
Water: Rural Water
Water Softner: Owned
Zoning: Rural
Local Schools
High School: West Sioux
Middle School: West Sioux
Elementary School: West Sioux
Listed By / Shown By
Listed By
Agency Name: Century 21 Signature RE
Agency Phone: 712-722-5150
Shown By
Agent Name: Nickolas Kassing
Agent Phone: (712) 204-6113
Agency Title: United Real Estate Solutions

Estimate Your Payment
Estimated Payment
$ 3,091.46 per month $2,684.83 Principal & Interest $272.75 Property Tax $133.88 Homeowner's Insurance
2708 450th Street | MLS# 834484
This single family home located at 2708 450th Street, Ireton, IA 51027 is currently listed for sale with an asking price of $459,000. This property was built in 1926 and has 4 bedrooms with 1467 sq. ft. Search Ireton real estate on nickolaskassing.unitedrealestatesolutions.com today.