NickolasKassing
BEDS3
BATHS2
SQUARE FEET1,465
MLS#834421
STATUSActive
PROPERTY TYPEResidential - Single Family
Property Description
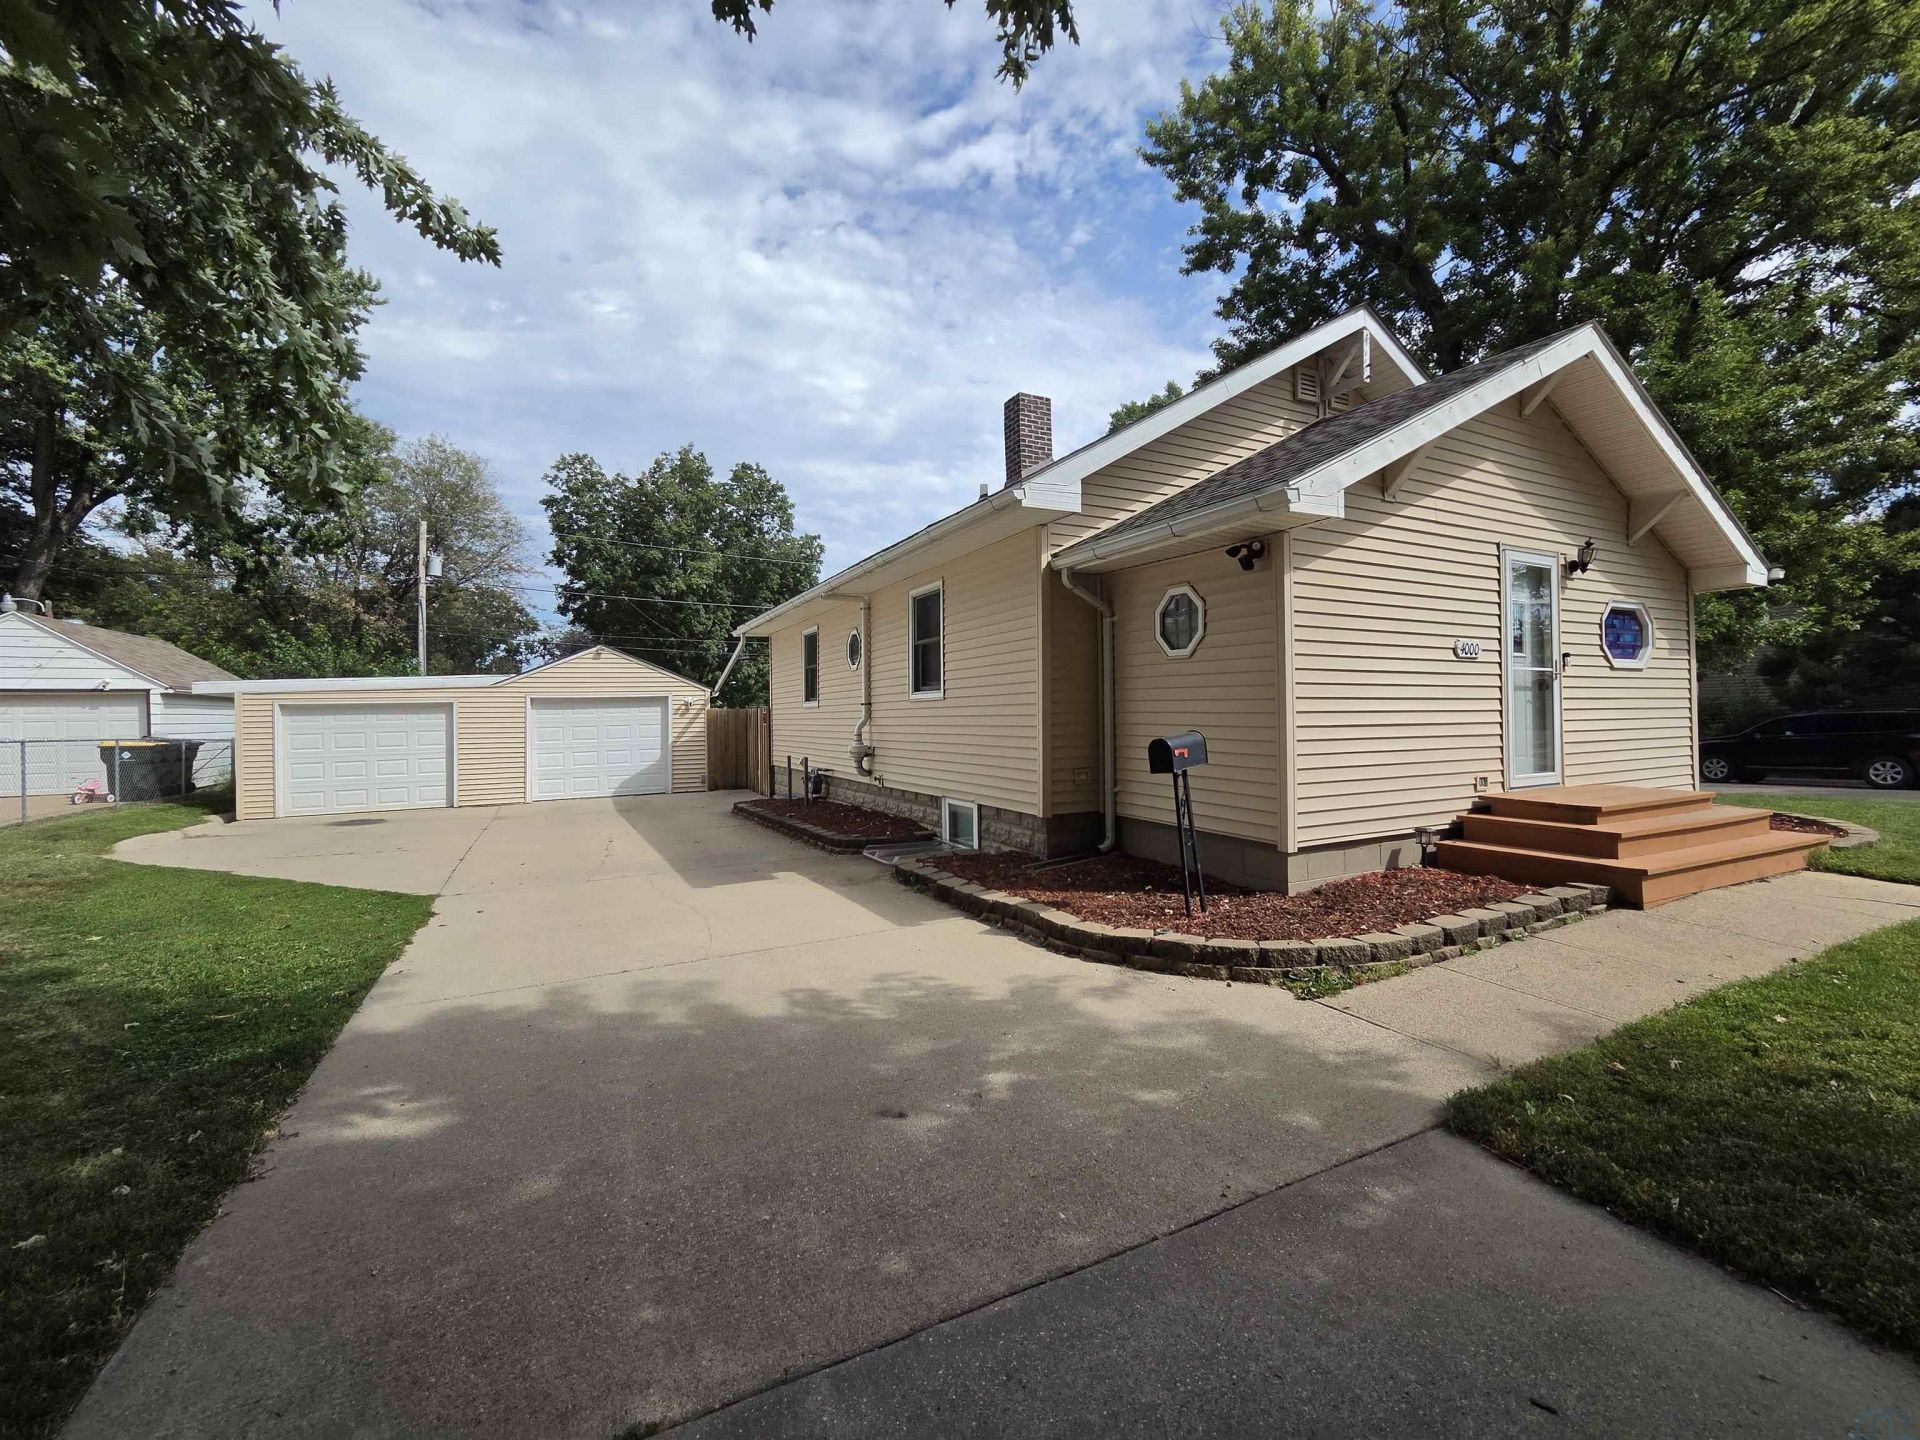
This darling Leeds bungalow kitty-corner from Leeds Elementary is ready for new owners! In the kitchen, youll find plenty of cabinets and counter space so you can get your grub on. The enclosed front porch/mud room area has great sunlight and would be a perfect spot for an office, workout space, craft room, etc. Two bedrooms on the main floor, one with a spacious walk-in closet and additional closet, and the second has a standard closet and built-in cabinets for extra storage. Off of the kitchen there is a mud room/drop zone area with access to the backyard. In the finished basement, youll find a den with closet, a rec room, the utility room, and the spacious third bedroom with access to the large 3/4 bathroom. The 2-car garage is heated and ready for your gearhead winter projects! The spacious privacy-fenced backyard includes a storage shed and garden area. Subject to seller finding suitable housing.
Property Features
Property Type: Residential - Single Family
Basement: Full, Partially Finished
Cooling: Central
Fenced: Yes
Fuel Type: Natural Gas
Garage: 2
Garage: Detached, Multiple
Heating: Forced Air
Home Style: Bungalow
Lot Size: 0.20 Acres
Roof Type: Shingle
Taxes: $3,151
Year Built: 1922
Feature Descriptions
Amenities: Built-ins, Eat-in Kitchen, Master WI Closet, Storage Shed, Workshop
Basement Rooms: 3/4 Bath, Bedroom, Den, Family, Laundry
Bedroom: Walk-in closet and second close.t
Bedroom: Closet and built-in storage.
Days on Site: 3
Den: Den with closet.
Den: Mud room/enclosed front porch area.
Driveway: Concrete
Exterior: Vinyl
Family: Carpet
Includes: Kitchen appliances.
Kitchen: Stained oak cabinets. Great storage!
Laundry: Laundry and utility room.
Living: Carpet.
Lot: Fenced Yard, Garden, Level Lot
Main Level Rooms: Bedroom, Den, Full Bath, Kitchen, Living
Parcel: 894711304011
Rental: No
Sewer: City
SQFT Below Finished: 515
SQFT Below Total: 768
SQFT Below Unfinished: 253
SQFT Main: 950
SQFT Total Above Grade: 950
Water: City
Water Softner: None
Zoning: Res
Local Schools
High School: North High
Middle School: North Middle
Elementary School: Leeds
Listed By / Shown By
Listed By
Agency Name: Century 21 ProLink
Agency Phone: 712-224-2300
Shown By
Agent Name: Nickolas Kassing
Agent Phone: (712) 204-6113
Agency Title: United Real Estate Solutions

Estimate Your Payment
Estimated Payment
$ 1,675.01 per month $1,345.34 Principal & Interest $262.58 Property Tax $67.08 Homeowner's Insurance
4000 Jefferson St. | MLS# 834421
This single family home located at 4000 Jefferson St., Sioux City, IA 51108 is currently listed for sale with an asking price of $230,000. This property was built in 1922 and has 3 bedrooms with 1465 sq. ft. Search Sioux City real estate on nickolaskassing.unitedrealestatesolutions.com today.