NickolasKassing
BEDS5
BATHS3
SQUARE FEET2,560
MLS#834480
STATUSActive
PROPERTY TYPEResidential - Single Family
Property Description
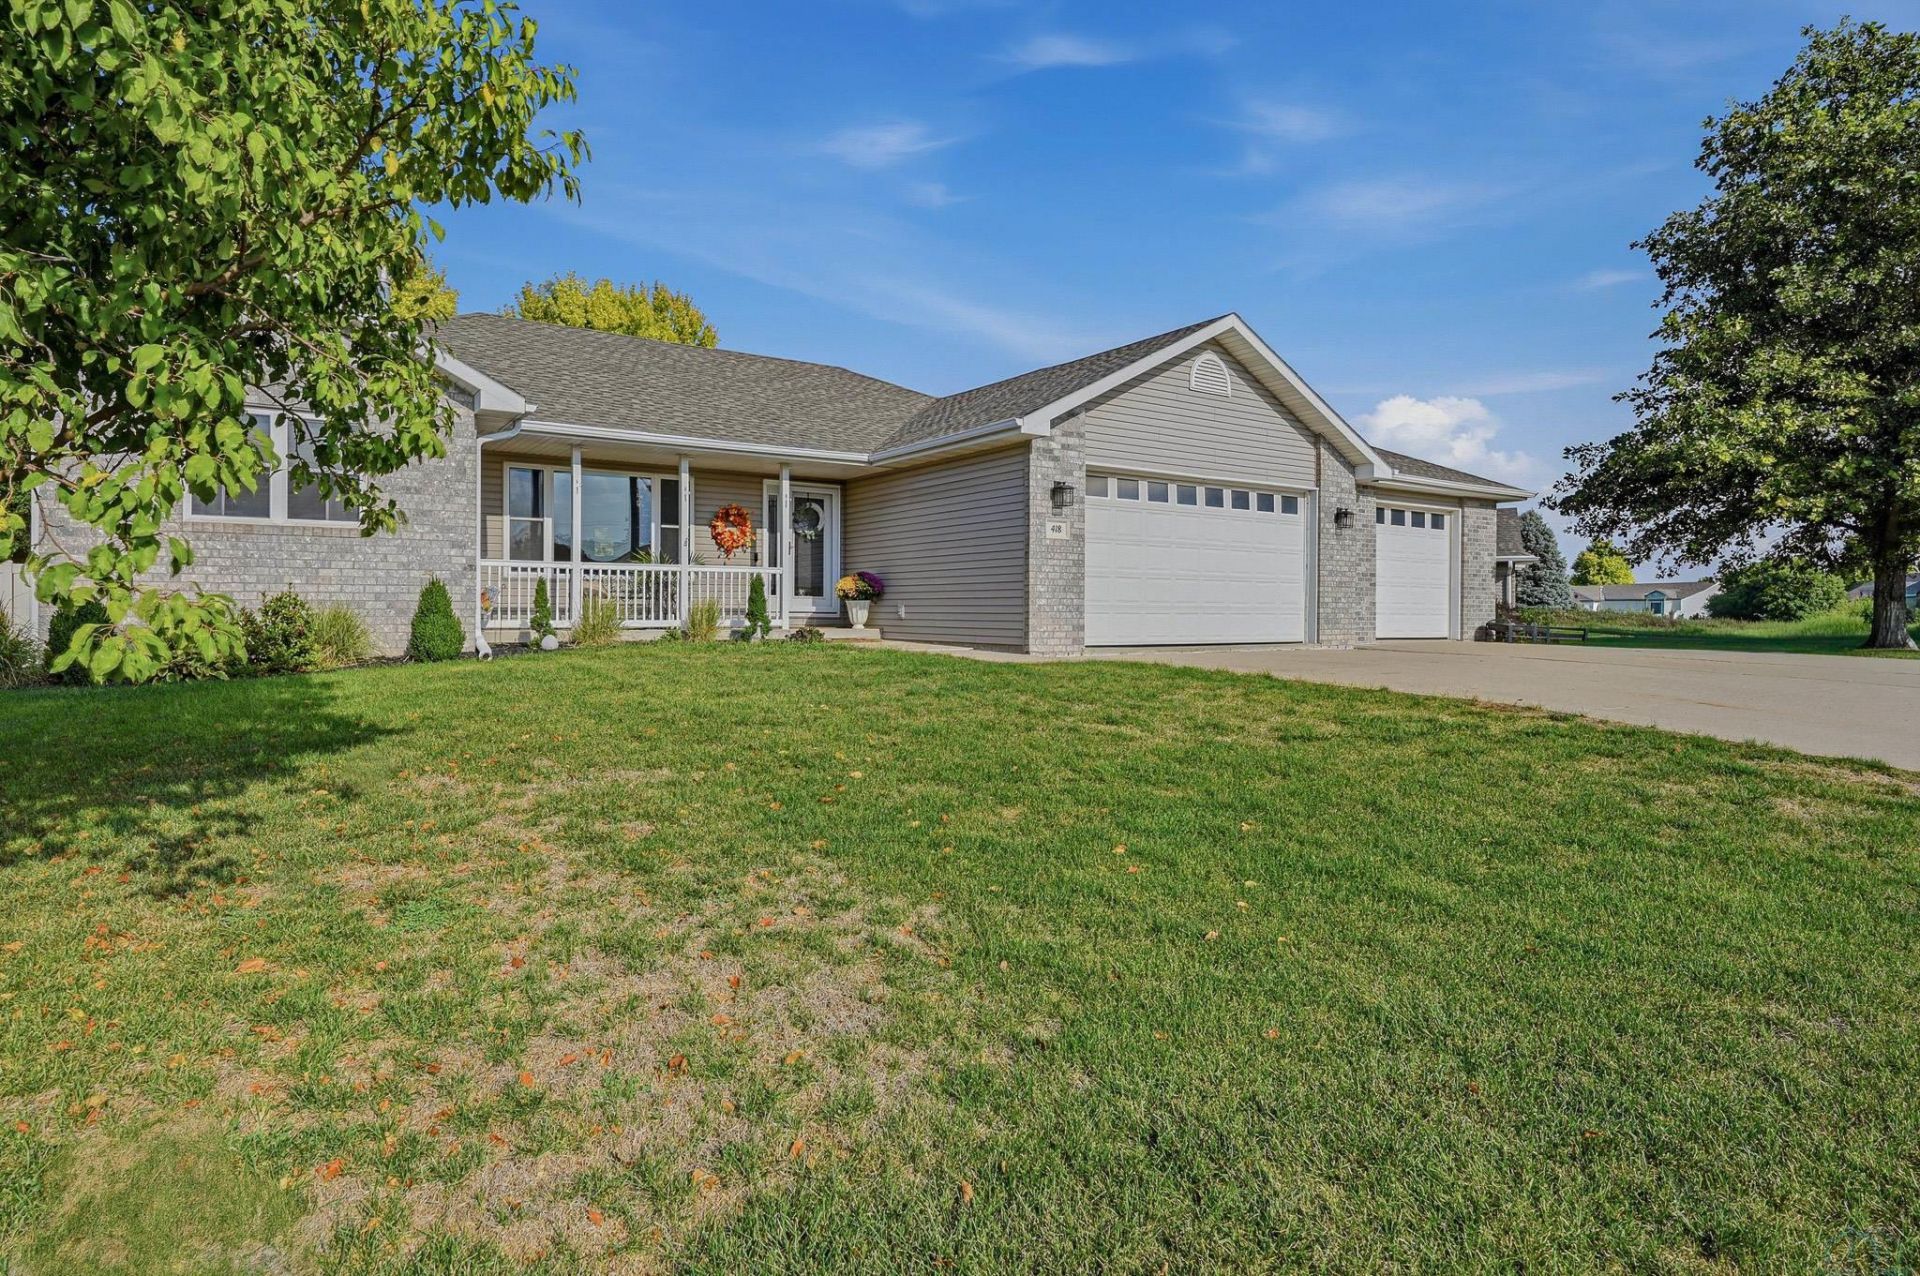
Welcome to 418 Coniston Circle, a spacious 2003~built, 5~bedroom, 3~bath brick ranch in Sergeant Bluff. The layout offers three bedrooms and two bathrooms on the main level, with two additional bedrooms and a third bathroom in the finished basement, giving the home plenty of flexibility and separation of space. The main level features an updated kitchen, comfortable living area with a gas fireplace, and easy access to the outdoor spaces. Downstairs, the finished basement adds a second living area, electric fireplace, bar area, two bedrooms, and a bathroom?a great setup for entertaining or additional living space. The home has seen numerous recent updates, including the kitchen, all three bathrooms, fixtures, trim, doors, and more. The HVAC is approximately two years old, and the roof was replaced in 2015. Outside, enjoy the fenced backyard, covered front porch, freshly painted deck, and new concrete patio and walkway. The attached garage has also been freshly painted and features a new floor. Five bedrooms, three bathrooms, two levels of finished living space, two fireplaces, a basement bar, and an attached garage make this a great opportunity to own a spacious, updated home in Sergeant Bluff...
Property Features
Property Type: Residential - Single Family
Basement: Partially Finished
Cooling: Central
Fenced: Yes
Fuel Type: Natural Gas
Garage: 3 car attached
Garage: Attached
Heating: Forced Air
Home Style: Ranch
Lot Size: 0.31 Acres
Roof Type: Shingle
Taxes: $5,036
Year Built: 2003
Feature Descriptions
Amenities: Fireplace, Garage Door Opener, Main Floor Laundry, Oversized Garage, Porch, Smoke Detector, Granite/Quartz, Luxury Vinyl / LVT
Basement Rooms: Bedroom, Family, Full Bath, Other
Driveway: Concrete
Exterior: Brick, Vinyl
Includes: Kitchen Appliances, Washer, Dryer, Remote Opener, Couches Downstairs, TV Mounts
Laundry: Mudroom to the right when entering from the garage.
Lot: Fenced Yard, Landscaping, Pet Fence
Main Level Rooms: Bedroom, Dining, Full Bath, Kitchen, Laundry, Living, Master
Parcel: 884732106001
Rental: No
Sewer: City
SQFT Below Finished: 1050
SQFT Below Total: 1510
SQFT Below Unfinished: 460
SQFT Main: 1510
SQFT Total Above Grade: 1510
Water: City
Water Softner: Owned
Local Schools
High School: Sgt Bluff-Luton
Middle School: Sgt Bluff-Luton
Elementary School: Sgt Bluff-Luton
Listed By / Shown By
Listed By
Agency Name: Riverstone Realty
Agency Phone: 712-899-6813
Shown By
Agent Name: Nickolas Kassing
Agent Phone: (712) 204-6113
Agency Title: United Real Estate Solutions

Estimate Your Payment
Estimated Payment
$ 3,152.40 per month $2,602.94 Principal & Interest $419.67 Property Tax $129.79 Homeowner's Insurance
418 Coniston Circle | MLS# 834480
This single family home located at 418 Coniston Circle, Sergeant Bluff, IA 51054 is currently listed for sale with an asking price of $445,000. This property was built in 2003 and has 5 bedrooms with 2560 sq. ft. Search Sergeant Bluff real estate on nickolaskassing.unitedrealestatesolutions.com today.